Rare offer in Riga · for sale by owner · new development
New apartment with a large terrace, a glazed loggia, panoramic windows and land share in ownership
New apartment in the Pūces birzs development at Pūces iela 47, Riga. White finish, flexible layout, floor-to-ceiling glazing and a rare private-house feeling in the city. The panoramic facade creates the atmosphere of a Hollywood penthouse.
139 000 €price
1323 €/m²for a new development
90 m²according to the documents
landownership share
≈105 m²of usable space
18.2 m² + 15 m²terrace + green area
7.6 m²glazed loggia
2 property unitsapartment + land share
90 m²according to the documents
≈105 m²of usable space
18.2 m² + 15 m²terrace + green area
18.2 m²paved terrace
7.6 m²glazed loggia
2.95 mceiling height
landland share included in the price
Key advantage
A new apartment that has never been lived in
The apartment is offered with a white finish: the walls and ceilings are prepared and painted. The new owner can immediately choose materials, colours, flooring, tiles and interior solutions to suit their own taste.
- No need to remove somebody else’s renovation.
- Create one large studio or 2–4 rooms.
- The plasterboard internal partitions are not load-bearing.
- Panoramic windows make the space bright and visually spacious.
Video tour
Watch the apartment, terrace and layout in the video tour
The video presents the space, 3D visualisation, terrace, green area and the apartment’s main advantages.
Layout
105 m² layout: 2D plan and 3D visualization
The bathroom remains in place, while the rest of the space can be arranged to suit you: a large studio, two-room, three-room or even four-room apartment.
PDF brochure
Download the apartment brochure
Download the compact PDF brochure with the layout, specifications and photographs to review the property later, forward it to relatives or show the information to a bank.
Pūces birzs · Pūces 47
Price: €139,000
According to the documents: 90 m²
Usable area: ≈105 m²
Terrace: 18.2 m² · Loggia: 7.6 m²
The complete brochure is available as a PDF download.
Main “wow” feature
Floor-to-ceiling panoramic glazing
The large glass surfaces bring in abundant light, visually enlarge the interior and create a premium sense of openness. The apartment opens onto a glazed loggia, followed by a private terrace and green area.
36.8 m²large kitchen-living room
13.6 m²room / bedroom
8.3 m²hall / entrance area
5.5 m²bathroom
Terrace, loggia and green area
The feeling of a private house in a city apartment
In addition to the apartment itself, there is a large terrace and adjoining green area that can become your own small garden: create a lounge area, flower beds, herbs or berry bushes. Currants and flowers already grow here, and there is a decorative pool with a small fountain.
Life on your own terrace
Morning coffee, outdoor lunches and relaxed evenings just outside your home
You live in the city close to everyday infrastructure, yet you can begin the day with tea or coffee on your private terrace. During the day, place a sun lounger on the lawn or paved area; in the evening, enjoy dinner outdoors with family and friends.
Gift for the buyer
Folding table with chairs and a large 3×3 m outdoor umbrella
The set remains for the buyer, so the terrace can be used immediately after purchase — in sunshine and during light rain.
Hollywood-style glass facade
A floor-to-ceiling glass facade rarely found in Riga — the effect of a Hollywood penthouse
Hollywood-style glass facade — rare floor-to-ceiling panoramic glazing in Riga
Floor-to-ceiling panoramic glazing creates a feeling more often seen in American films about penthouses, superheroes and skyscrapers than in Riga’s new developments. These are not ordinary windows, but a genuine cinematic glass wall — a penthouse glass facade.
Below are atmospheric visualisations and evening concept images that show the character of the facade and the mood it can create in the interior.
Interactive visualization
Choose the atmosphere of the future interior
Browse the concepts with a mouse, trackpad or finger. Click the centered image to open it full size. All visualizations with detailed descriptions remain below.
Concept 1 / 6
Cinematic evening facade
In the evening, the panoramic glazing looks especially impressive and creates a modern penthouse atmosphere.
Drag the cards left or right, or select a concept by name.
All visualizations with detailed descriptions
Utility costs
Individual meters and adjustable heating
The apartment has individual heat meters and radiator controls. Each radiator can be adjusted separately, for example by reducing the heat in selected rooms at night or while away. Paying for actual consumption can noticeably reduce utility costs.
All photographs
Apartment, terrace, green area, building and surroundings
All photographs of the apartment and building are included. Captions are organised by content: interior, terrace/loggia/green area, and building/grounds.
Who this apartment is for
Suitable for anyone seeking space, light and a layout they can shape themselves
A family
Several rooms can be created, while the gated grounds and children’s playground are close by.
A couple
Large kitchen-living room, bedroom, terrace and space for a peaceful life in the city.
An investor
New development, strong layout, terrace and a neighbourhood with established infrastructure.
Anyone creating their own interior
White finish without somebody else’s choices: create the interior to your own taste from the start.
Location
Purvciems, Pūces Street 47 — near the Furniture House
The building stands in a quiet courtyard in central Purvciems. Rimi, Maxima and Lidl shops, schools, kindergartens, cafés, pharmacies, parcel lockers, public transport stops on Deglava and Dzelzavas streets, Lemon Gym and other urban amenities are nearby.
- about a 10-minute walk to Biķernieki Forest;
- about 10–15 minutes by car to central Riga;
- about 20 minutes to the airport;
- about 30 minutes to Jūrmala;
- free permit parking within the development grounds;
- schools, kindergartens, shops and public transport nearby.
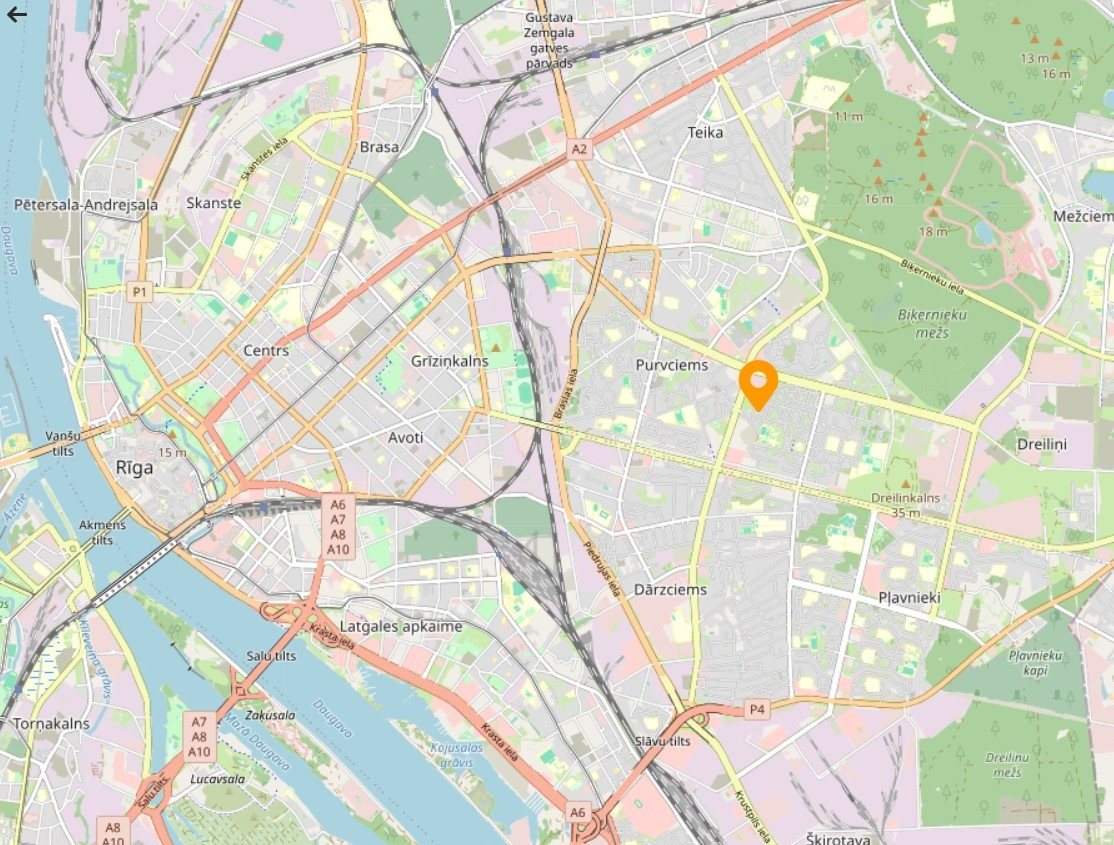
Interactive map
Explore the exact location of the building in Google Maps
You can zoom, pan and open the map full screen. Use the full Google Maps button for satellite view, 3D and Street View.
✓ Residents have free parking on the landscaped territory of the project, about 3 ha in size, by permit. A space in the underground parking can be purchased separately.
Transparency
Important information for the buyer
No intermediaries
Direct contact with the seller; viewings by arrangement.
Apartment is vacant
Vacant and ready for sale.
No encumbrances
The apartment is stated to be free of encumbrances and may be purchased with a mortgage.
Land is not leased
The related land share at Pūces iela 43 is sold together with the apartment. This is not an arrangement involving a separate ground lease.
Two cadastral property units
Apartment: 01009245150. Land: 01000710114. Premises group: 01000710114004028.
Building management
Building manager: DzīB / SIA “Pūces birzs 47”.
Documents and land
The sale includes more than the apartment: the land share is included in the price
This is an important advantage when buying property in Latvia. The apartment and its related land share are registered as separate property units with different cadastral numbers. The buyer receives both the apartment and the land share, with no separate ground rent expected.
Apartment
Address: Pūces iela 47 - 28B, Rīga, LV-1082.
Cadastral number: 01009245150.
Area according to the documents: 90 m².
Land share
Land address: Pūces iela 43, Rīga.
Land cadastral number: 01000710114.
The relevant share of the land plot is included in the sale.
Premises group
Premises group: 01000710114004028.
Linked to the apartment at Pūces iela 47-28B, Purvciems.
Why this is an advantage
In many developments the apartment may be sold separately while the land beneath the building is leased. Here the land share is sold together with the apartment, making the property clearer and more secure for the buyer.
What exactly is included in the €139,000 price?
The price includes the apartment at Pūces iela 47 - 28B and the related land share at Pūces iela 43. The buyer therefore acquires two connected property units: the apartment and the land share. The documents can be shown during a viewing or supplied to the bank or notary for verification.
Mortgage
Examples of monthly mortgage payments
Below are indicative mortgage estimates for this apartment based on the calculators referenced in the listing. They provide a quick idea of the possible monthly payment. Each bank includes a link to an application or further information. The calculations are indicative; final terms are always confirmed by the bank.





Additional tool
Indicative mortgage calculator
The bank offers and direct links above remain available. The calculator is only intended for a quick approximate estimate.
Estimated payment—
Loan amount—
The calculation is for information only and excludes insurance, fees and possible interest-rate changes.
FAQ
Frequently asked questions
What is the price of the apartment?
The price is €139,000, equivalent to €1323/m² for an apartment in a new development with about 105 m² of usable space.
What is the area?
The documented area is 90 m². Total usable space is about 105 m² when the terrace and adjoining green area are included.
What does white finish mean?
The walls and ceilings are prepared and painted. This provides a base for completing the interior with your own materials, colours, tiles, flooring and design choices.
Can the layout be changed?
Yes. Apart from the bathroom, the space can be arranged to suit you. The plasterboard internal partitions are not load-bearing.
What are the utility costs?
As a guide, approximately €70 in summer and €90–110 in winter, because the heating is adjustable and charged according to individual meters.
Is parking available?
Residents have free parking on the landscaped territory of the project, about 3 ha in size, by permit. A space in the underground parking can be purchased separately.
Can the apartment be purchased with a mortgage?
Yes. Mortgage financing is stated to be available.
Is the land beneath the building owned or leased?
The related land share is sold together with the apartment. The apartment address is Pūces iela 47-28B and its cadastral number is 01009245150. The land share relates to Pūces iela 43 with cadastral number 01000710114. No separate ground rent is expected.
Which cadastral numbers are listed?
Apartment: 01009245150. Land share: 01000710114. Premises group: 01000710114004028. Apartment address: Pūces iela 47-28B, Rīga, LV-1082.
Is the price negotiable?
The price may be negotiated after a viewing.
Book a viewing
View the apartment in person — the terrace and natural light are best experienced on site
The apartment is vacant and ready for sale. Leave your contact details and the owner will contact you to arrange a convenient viewing time.